






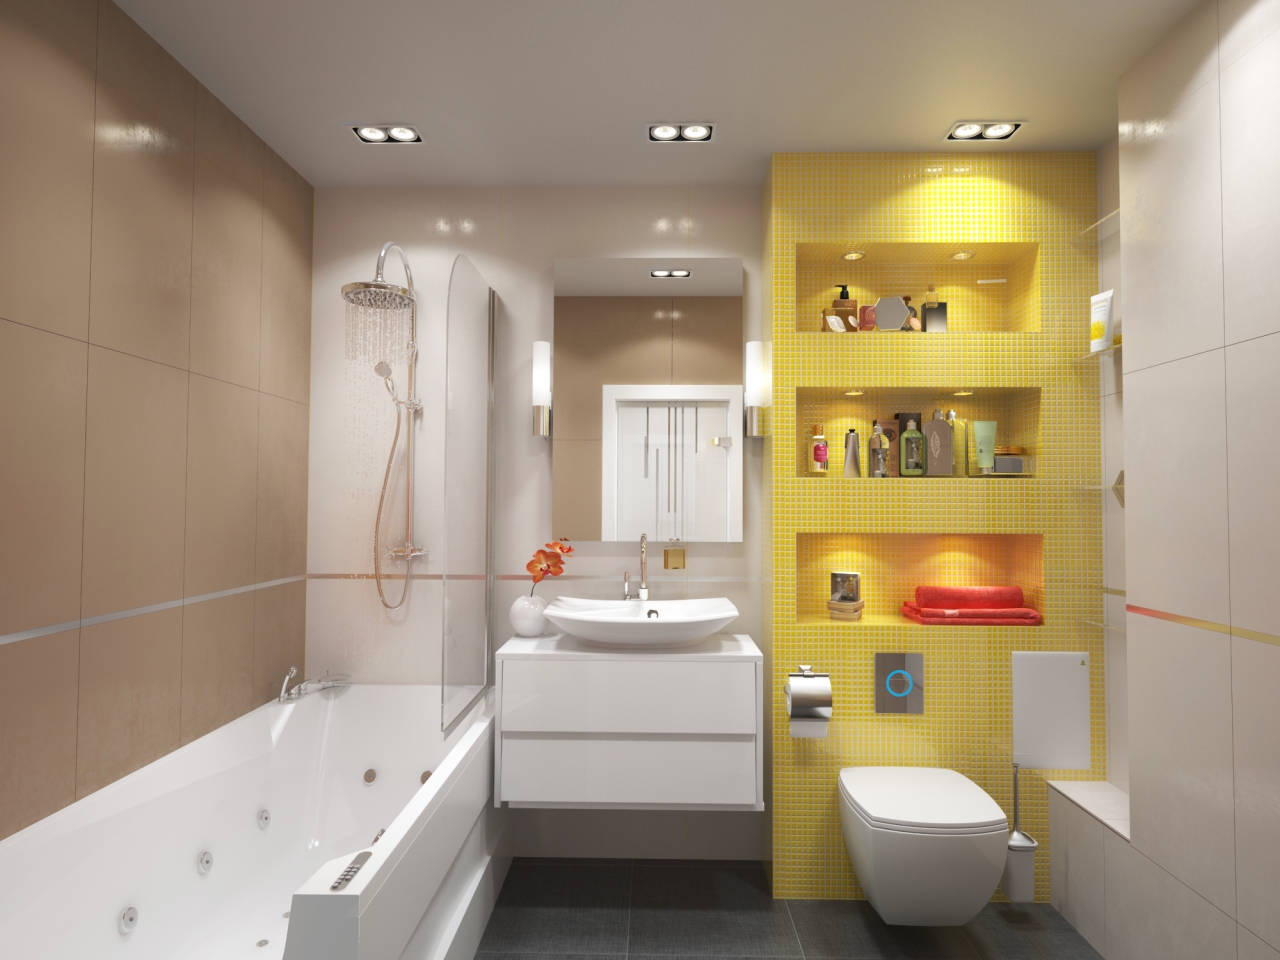
When planning a bathroom renovation, many people face a dilemma: hire a designer or try to plan everything themselves. Modern technology offers a third, excellent option: planning software. These aren't just drawing toys, but powerful tools that allow you to visualize your dreams, avoid costly mistakes, and clearly articulate your wishes to builders. I've tested dozens of such solutions and selected five of the most convenient and functional, with varying levels of complexity and for different tasks. Let's figure out which program is right for you, so that creating a bathroom project becomes not a headache, but an exciting creative process.

The main advantage of floor planners is their clarity. You can immediately see how a particular tile will look, whether a corner bathtub will fit in a niche, or whether the opening door of a washing machine will interfere. This saves not only stress but also money: it's easier to move a toilet a hundred times in virtual space than to reroute a sewer line in real life. Most programs include libraries of 3D models of plumbing fixtures and furniture from real manufacturers, which helps you immediately select specific models and determine their exact dimensions. And the ability to calculate the amount of tiles or paint needed eliminates unnecessary trips to the store.
Program Selection Criteria: What to Look for First
Before downloading software, decide on your ambitions and the time you're willing to invest. Roughly speaking, all planners can be divided into three categories: online services for quick visualization (simple, no installation required), home-use programs (intuitive interface, average functionality), and professional CAD programs (powerful, difficult to learn, with maximum precision). For DIY bathroom design, the first two categories are sufficient. When choosing, consider a few key points.
- Russian interface. Having menus and prompts in your native language is crucial for comfortable work, especially if you're not involved in design professionally.
- Object library. Check if the program's database includes models of modern plumbing fixtures (wall-hung toilets, shower drains, hand showers) and bathroom furniture. The more extensive the library, the more realistic the project will be.
- 3D viewing function. A must-have option. A static 2D diagram doesn't provide a complete understanding of volume and proportions. It's helpful to be able to "walk" through the room using a virtual tour.
- Tools for precise measurements. The program should allow you to enter precise wall dimensions, ceiling heights, take into account the thickness of partitions, and place windows and doors.
- Creating an estimate. A useful feature that automatically calculates the amount of finishing materials (tiles, paint) based on the specified room dimensions.
1. Sweet Home 3D: The Perfect Balance of Simplicity and Possibilities
This program is my favorite for home use. It's free, fully translated into Russian, and incredibly beginner-friendly. The interface is intuitive: on the left is the object library, on the right is the 2D plan, and at the bottom is a real-time 3D view. You simply drag and drop walls, windows, and doors, and then arrange furniture and plumbing fixtures from the catalog.
Pros: A huge user community means a wealth of free additions to the library (you can download models of specific bathtubs, sinks, etc.). You can import a room plan as a background image and trace the walls around it, ensuring accuracy. A virtual tour feature allows you to "walk through" the finished bathroom. The program is cross-platform (runs on Windows, macOS, and Linux).
Cons: The built-in object library is rather limited and not always up-to-date, but this is easily remedied by downloading additional collections from the official website. The 3D model detail is average, and the program is not suitable for photorealistic images.
For whom: For anyone who wants to quickly and freely create a visual, precise plan for the arrangement of plumbing and furniture without delving into complex modeling.

2. SketchUp (formerly Google SketchUp): Creative Freedom for Skilled Hands
SketchUp is a more serious tool, beloved by architects, designers, and other enthusiasts. Its philosophy is to make drawing in 3D as easy as drawing with a pencil on paper. The program is available in two versions: a powerful paid Pro version and a stripped-down, but still highly functional, free web version (SketchUp Free).
Pros: Incredible flexibility. You can draw absolutely any shape: a curved wall, a custom countertop, a complex ceiling. A huge 3D Warehouse library, where users from all over the world upload millions of models, including real plumbing fixtures from famous brands. High accuracy and powerful measurement tools.
Cons: Steep learning curve. To confidently create interiors, it will take time to master the basic principles (such as the concepts of "component" and "group"). The free web version has storage limitations and requires a constant internet connection.
For whom: For those willing to spend a few evenings mastering the instrument and want to create a truly unique, detailed project, perhaps with custom furniture elements of their own design.

3. Planner 5D: A stylish and modern online planner
This service positions itself as the most simple and accessible tool for non-professionals. It works directly in the browser, and mobile apps are also available. The interface is beautiful and minimalist, with Russian language support. It's ideal for those who want a beautiful 3D image "like in a magazine" without delving into the technical details.
Pros: The entry barrier is very low. You can create a simple floor plan in just 10 minutes. Beautiful, modern graphics and renderings are available. The "Virtual Visit" mode creates a fully immersive experience. A large selection of ready-made floor plans and interiors for inspiration.
Cons: The depth of customization is limited. Millimeter-level precision is not encouraged. Most content (textures, furniture from premium catalogs) is only available with a paid subscription. For complex projects with non-standard geometries, the capabilities may be insufficient.
For whom: For visual learners who value aesthetics and quick results over technical drawings. Perfect for brainstorming ideas, choosing color combinations, and creating impressive screenshots of your future bathroom.
4. Home Design Studio (from the developers of IKEA): practicality and realism
This planner, while reminiscent of IKEA furniture, allows you to design an entire room. It's great for its practical focus and realistic constraints. The program often prompts you if you're trying to place an object in a physically impossible space or if you're not leaving enough clearance.
Pros: Tight integration with real-world product catalogs. Choose a cabinet or sink model from the library and know its part number, exact dimensions, and price. Working with walls, doors, and windows is very easy. There's a "Top View" mode and photorealistic 3D rendering.
Cons: The object library is primarily tailored to products from a specific manufacturer, although some basic elements are included. Functionality for complex architectural forms is limited. The program is paid.
For whom: For those planning a renovation with a clear budget and the intention of purchasing furniture and fixtures from specific stores. The perfect tool for precise shopping planning.

5. Remplanner: a domestic solution for turnkey repairs
If you need more than just a planner, but a comprehensive renovation assistant, consider Remplanner. This Russian online service helps you not only design but also calculate estimates, create a work plan, and even find contractors. It also includes specialized tools for the bathroom.
Pros: Focused on Russian realities and materials. Built-in smart calculator for consumables for tiles, grout, and paint, taking into account all scraps and excess. Wall layouts can be created to help you understand tile layouts. There's a large database of articles and instructions on bathroom renovations.
Cons: The interface may seem overwhelming, as the program handles multiple tasks. 3D visualization isn't its strong point; it's more useful for object placement than for creating beautiful images.
For whom: For those who approach bathroom renovations systematically, want to control their budget and project stages, and are ready to master a multifunctional tool.
Practical steps: how to get started with the planner
To avoid getting lost in the program's capabilities, proceed sequentially.
- Take precise measurements. This is the basis of everything. Measure the length of each wall, the ceiling height, the width and height of the doorway, the distance from the corners to the sewer and water pipes, and the dimensions of the niches. Draw a diagram by hand and label all the dimensions.
- Create a room "box". Enter the exact dimensions of the room in the program. Don't forget to specify the wall thickness if it's important for furniture placement.
- Place immutable objects. These include the door, window (if any), sewer and water pipes. These are usually the most expensive to move, so start with these.
- Experiment with layout. Experiment with different placement options for the bathtub/shower stall, toilet, and sink. Ensure that minimum comfortable distances are maintained (for example, at least 60-70 cm in front of the toilet).
- Select finishing and furniture. Once the plan is approved, add wall and floor materials, arrange furniture, cabinets, and shelves. Use the backlighting feature to assess the lighting conditions.
- Create an estimate and visualization. Export the final plan, materials list, and beautiful 3D view. This will be your renovation guide.
Using a planning program isn't a sign of amateurism, but rather a sign of a smart approach. You're investing time in a digital model to save money, time, and stress during the actual renovation. Choose a tool you enjoy, and let creating your perfect bathroom bring you joy from the first click of the mouse to the last tile laid.