






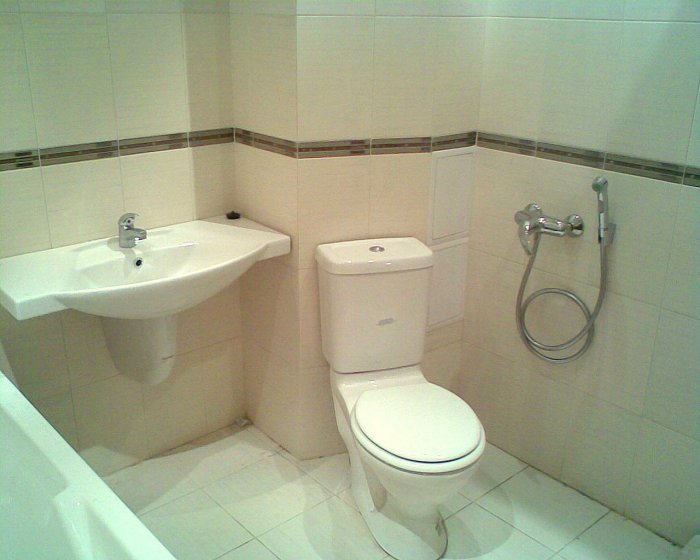
The idea of knocking down the wall between a cramped toilet and a tiny bathroom to create a single, spacious space haunts many apartment owners in older buildings. The idea is sound: combining the two promises a gain in space, the ability to install a washing machine, a shower stall instead of a sitz bath, and proper storage. However, achieving the dream of a larger bathroom is fraught with bureaucratic barriers, technical limitations, and the need for significant financial investment. Remodeling a bathroom isn't a cosmetic renovation; it's a change in the configuration of the living space, affecting not only the owner but also the neighbors, and it also impacts the safety of the entire building. Therefore, it's important not to resort to the "sledgehammer and enthusiasm" approach, but rather to follow a clear, legal plan.
Before purchasing demolition tools, it's important to review the source data. First and foremost, determine the status of the dividing wall. If it's a load-bearing wall (12-15 cm thick, often made of reinforced concrete), demolishing it is strictly prohibited. Removing it could weaken the building's structure. In Khrushchev-era and Brezhnev-era buildings, the wall between the bathroom and toilet is typically an 8-10 cm thick gypsum concrete or brick partition, which can be demolished, but only with permission. Another important consideration is the location of the sewer and water pipes. When combining them, they will likely need to be relocated or concealed, which also requires approval. The third consideration is ventilation. Separate bathrooms often have two ventilation ducts: one from the toilet and one from the bathroom. After combining, a new air exchange system must be designed, possibly including a forced-draft exhaust system. Only after assessing all these factors can the project be developed.
Legal aspects: how to legalize a bathroom remodel
Any changes affecting the bathroom layout must be approved in accordance with the established legal procedure. Work carried out without permission is considered unauthorized redevelopment. The consequences can be dire: a large fine, a court order to return the premises to their original condition, and the inability to sell, gift, or bequeath the apartment until the violations are corrected. Approval is obtained through the local housing inspectorate office (or the Multifunctional Center) and requires the preparation of a package of documents. There are two main approaches: simplified and full (project-based).
A simplified procedure (notification) is possible if the redevelopment doesn't affect load-bearing structures, doesn't change the purpose of the premises, and doesn't require changes to utility systems. A typical example is demolishing a partition between a bathroom and toilet without relocating plumbing fixtures and risers. In this case, a notice of the planned work is submitted, accompanied by a preliminary design prepared by a cadastral engineer or design organization. Upon receiving a positive response, work can begin, and upon completion, the inspectorate can be notified for a report. The full procedure applies to all other, more complex cases. For example, if you plan to increase the bathroom area by using part of the hallway, relocate risers, or significantly change the layout of plumbing fixtures, a full-fledged design developed by a licensed design organization and subject to expert review is required. This approach is longer and more expensive.

- Required documents to get started. Technical passport from the BTI, certificate of ownership, floor plan from the explication, written consent of all apartment owners.
- What cannot be done without approval. Demolition of load-bearing walls and structures, transfer of the bathroom to the living area (above the kitchen and neighbors' rooms), installation of an entrance door to the bathroom from the kitchen or living room, increasing the area of the bathroom at the expense of the living area.
- Simplified procedure. Suitable for demolishing a non-load-bearing partition between a bathroom and a toilet. A sketch and notification to the housing inspectorate are required. Review period: up to 7 business days.
- Complete (design) order. Required when changing the bathroom configuration to increase its area, relocating risers, or changing the ventilation system. This includes project development, its review, and obtaining a construction permit.
- Coordination with resource supplying organizations. If common building water supply, sewerage, or ventilation risers are affected, you will need to obtain technical specifications for their relocation from the management company.
- Certificate of completed redevelopment. After all work is completed, it is necessary to invite a commission from the housing inspectorate to draw up an inspection report and make changes to the BTI technical passport.
Technical stages of work: from dismantling to finishing
Once all the documents are in hand, construction can begin. Work is carried out in a strict sequence; failure to follow this sequence will lead to unnecessary costs and problems. The first stage is preparatory. The premises must be vacated, the water supply shut off, the electrical wiring in the work area de-energized, and adjacent rooms protected from dust. The second stage is demolition. The partition is carefully torn down, without unnecessary destruction. Debris is removed immediately to avoid cluttering the space. If plumbing fixtures are to be relocated, the old toilet, sink, and bathtub are also removed at this stage. The third stage is the most critical: working with utility lines. Cold and hot water risers, the sewer riser, and utility pipes are relocated (if necessary). All new connections are carefully sealed, and hydraulic tests for leaks are performed.
The fourth stage is electrical and ventilation. New wiring is installed for lighting, sockets (for the washing machine, hair dryer, and heated towel rail), and an exhaust fan. All cables in the bathroom must be in corrugated conduit, and sockets must have an IP44 protection rating. The exhaust fan is installed and connected, and the ventilation ducts are installed. The fifth stage is rough finishing. The walls and ceiling are leveled (plaster, drywall on a frame), the floor is poured with screed, with a mandatory slope towards the drain (if a shower tray is installed), and waterproofing is applied. The sixth stage is final finishing. Tiling the walls and floor, installing a suspended or suspended ceiling, and installing the door. The seventh stage is installing the plumbing and furniture. The toilet, sink, shower stall or bathtub, cabinets, and shelves are installed. The eighth and final stage is the installation of lamps, sockets, accessories (holders, hooks, mirror) and connection of all equipment.

- Dismantling the partition. Work begins at the top, removing plaster or tiles to prevent collapse. Use a hammer drill with a spatula or, for brickwork, a sledgehammer. It's important not to damage adjacent walls or the ceiling.
- Transfer of risers. Work on common house risers may only be performed by a specialized organization under contract with the management company. Unauthorized connection is prohibited. Water to the riser is shut off during the work.
- Floor device. After demolishing a partition, the floor levels in the bathroom and toilet often don't match. A new screed is required across the entire area, ensuring a consistent level. Waterproofing of the floor and the lower portion of the walls (20-30 cm) is mandatory.
- Electrical installation works. Installing separate lines from the electrical panel for outlets and high-power consumers (washing machine, boiler). Installing a residual-current device (RCD) with a 10 mA leakage current for protection.
- Alignment of walls. After demolition, walls are often uneven. They are leveled using plaster along benchmarks or a frame made of moisture-resistant gypsum board (GKLV). The latter method is faster and allows for concealing utility lines.
- Door installation. In a combined bathroom, the door should open outward. A sliding or folding model is the best choice, as it saves space. The door should be moisture-resistant (plastic or coated MDF).
Pros, cons, and alternatives to a combined bathroom
Before making a final decision about remodeling, it's worth soberly weighing all the advantages and disadvantages of a combined bathroom. The obvious advantages include, first and foremost, increased usable space. A wall disappears, along with two doorways and unnecessary corners. This opens up the possibility of installing more convenient plumbing fixtures, a washing machine, and a full-size storage cabinet. The room visually becomes more spacious and bright. Cleaning is easier—there are fewer corners and a single floor covering. From an economic standpoint, one renovation instead of two (bathroom and toilet) may be more cost-effective. However, there are also significant disadvantages. The main one is reduced comfort when sharing a bathroom with multiple people. If one person is showering, the other can't use the toilet. This can create morning and evening queues.
The second disadvantage is hygienic. Microparticles and odors from the toilet area spread throughout the entire room, which is not everyone's cup of tea, even with good ventilation. The third disadvantage is psychological. For some people, especially older generations, a combined bathroom is associated with communal housing and a low level of comfort. The fourth disadvantage is the difficulty with resale. Some potential buyers may be put off by a combined bathroom, especially if they are families with children. As an alternative to a complete combination, you can consider a partial remodel. For example, instead of demolishing the wall completely, create a wide arched opening in it. Or knock down the wall but leave a lightweight sliding partition or glass screen to zone the space if needed. This is a compromise solution that provides both spaciousness and privacy.
- The benefits of combining. More usable space, the possibility of rational planning, installation of additional equipment, visual expansion of space, one renovation instead of two, improved ventilation (one powerful fan instead of two weak ducts).
- Disadvantages of combining. Queues during simultaneous use, spread of odors, psychological discomfort for some, possible difficulties with sales, the need for approval, and a greater volume of work.
- Alternative 1: Arched opening. Demolishing part of the wall and decorating the archway. The feeling of a unified space is preserved, but the zones are visually separated. You can hang a curtain.
- Alternative 2: Sliding partition. The wall is completely demolished, but a lightweight sliding door or partition made of frosted glass or plastic is installed. This allows for isolating the toilet if necessary.
- Alternative 3: Visual zoning. The wall remains, but a window or niche is created in it. The space is visually unified by shared color, materials, and lighting, but remains functionally distinct.
- Who is it not suitable for?. Large families (more than 3 people), especially those with teenage children; if guests often visit the apartment; if someone in the household works the night shift and their schedule differs from the general schedule.
Ultimately, remodeling a bathroom is a serious undertaking that requires a well-considered decision based not only on your personal preferences but also on an analysis of your family's lifestyle, the technical capabilities of the apartment, and your budget. If you do decide to do so, proceed consistently: consult with an engineer and designer, secure legal approvals, and select reliable contractors and high-quality materials. This is the only way to transform two cramped, awkward spaces into one—spacious, bright, functional, and, most importantly, completely legal, as documented. Remember, a good remodel is one you forget about immediately after its completion, because everything functions perfectly and brings only pleasure to use.