








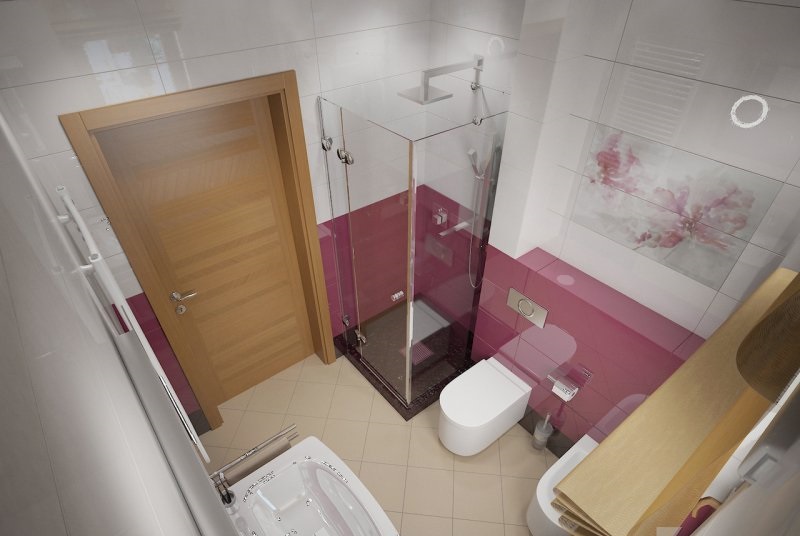
A combined bathroom is a typical feature of most older apartments, especially those built during the Soviet era. Many consider this layout a drawback, but in reality, it offers numerous opportunities for efficient use of space. The key is to approach the design and finishing wisely. In this article, we'll explore how to transform a combined bathroom and toilet into a comfortable, stylish, and functional space, even if the area doesn't exceed 3-4 square meters.
Advantages and disadvantages of a combined layout
Before starting a renovation, it's worth weighing the pros and cons. The advantages include saving usable space due to the lack of an internal partition, simplified utility layout, and the ability to accommodate more plumbing fixtures. For example, a combined space often allows for both a washing machine and a full-size bathtub, which isn't possible in a separate layout with minimal space.
The downsides are obvious: the bathroom and toilet cannot be used simultaneously by different people. However, for most families, this factor isn't critical, especially if you develop a well-thought-out morning and evening routine. Moreover, zoning can visually separate functional areas while maintaining the feeling of a unified space.
Key principles for designing a small combined bathroom
In a confined space, every detail matters. Here are some basic rules to help avoid feeling cramped:
- Light tones in decoration. White, cream, off-white, and soft blue—these colors reflect light and visually enlarge a room. Even if you want to add depth, it's best to use dark accents sparingly, such as on the floor or the lower portion of the walls.
- Maximum light. Natural light is unavailable, so it's important to consider artificial lighting. Combine general lighting with spotlights above the mirror, in the shower area, and near the toilet. All fixtures should be moisture-resistant—this is a matter not only of comfort but also of safety.
- Mirrors and reflective surfaces. A large mirror above the sink is not only functional but also creates the illusion of space. A glossy ceiling or cabinet fronts with a mirrored insert enhance this effect.
Selection of finishing materials
The primary requirement for materials is moisture resistance. Ceramic tiles remain the leading choice: they are durable, hygienic, and allow for an endless number of design solutions. However, other options are increasingly being used today: porcelain tiles, waterproof paint for bathrooms, glass panels, and even high-quality PVC panels.
When choosing tiles, consider the format. In a small bathroom, large tiles can "break up" the space, making it appear even smaller. The optimal size is 20x30 cm or 25x40 cm. Vertical installation will visually increase the height of the ceilings, while horizontal installation will make the room appear wider. An interesting technique is combining different shades: light on top and dark on the bottom. This creates a sense of stability and helps conceal water splashes on the lower portion of the walls.
Zoning space without partitions
There are several ways to divide functional zones without narrowing the already limited space:
- Color zoning. Use different shades of tiles or panels for the bathroom and toilet areas. For example, a pastel bathroom and a dark blue accent wall in the toilet.
- Separation by gender. Laying tiles of different formats or colors on the floor will help clearly define the boundaries of zones.
- Furniture and plumbing as dividers. A narrow cabinet under the sink, an open shelf, or even a washing machine can act as a light visual barrier.
If space allows, you can install a shower stall instead of a bathtub. This will not only free up space but also improve the room's functionality. For more information on how to organize space in a small bathroom, read the articles. combined bathroom и bathroom in a Khrushchev-era building.
It's important to remember: even the most compact bathroom can be created with a comfortable and cozy atmosphere. The key is to consider every detail, from the placement of electrical outlets to the choice of fittings. Make use of vertical space: wall cabinets, shelves above the door, niches in the walls. Avoid bulky furniture—a narrow vanity with a mirror instead of a cabinet will save precious centimeters. And carefully chosen colors, lighting, and reflective surfaces will make the room appear more spacious and bright. A combined bathroom isn't a disadvantage; it's a challenge to your imagination and practicality.