








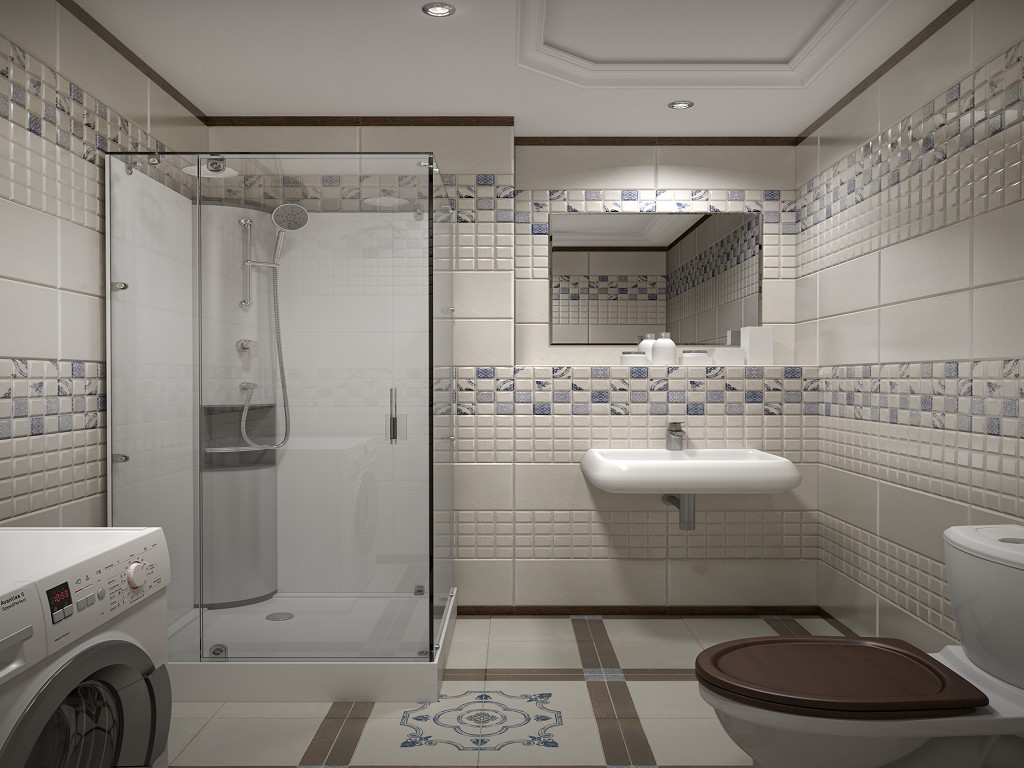
From cramped to spacious: the philosophy of a combined bathroom
Combining the bathroom and toilet into one space isn't just a fashion statement or a desire to save on a partition. It's a conscious move to create a more spacious, bright, and functional space. In typical apartments, where each room is small, this approach allows you to save precious centimeters, eliminating two cramped, dark cubicles and creating one fully functional bathroom. However, simply knocking down a wall isn't enough. You need to create an interior in which all zones coexist harmoniously, making your stay comfortable and aesthetically pleasing. The main goal of combined bathroom design is to avoid the feeling of a public restroom and transform it into a private spa area where you can enjoy relaxing moments. This is achieved through zoning techniques, thoughtful lighting, cleverly placed plumbing fixtures, and, of course, a consistent style.
The first and foremost question is whether to keep the bathtub or replace it with a shower stall. If space allows (at least 4.5-5 square meters), the bathtub should be kept. It adds a touch of class to the interior and is a symbol of relaxation. In very small spaces (3-4 square meters), a shower stall is more practical. But even in this case, a compact sit-down or corner bathtub can be considered. Psychologically, the presence of a bathtub makes the space feel more homely and cozy.
Layout schemes for different room shapes
The layout of a bathroom depends directly on its geometry. A square bathroom is the most convenient option. Symmetrical or diagonal arrangements are possible. Often, a bathtub or shower stall is placed in one corner, with the toilet and sink in the opposite corner or along an adjacent wall. This leaves the center of the room free, which is important for the perception of spaciousness. In a square bathroom, a bathtub positioned in the center of one wall, with a niche for it and lighting, looks great. This will create a striking focal point.
A rectangular, elongated room is the most common. A linear layout is logical here: the washing machine (if applicable), sink, and toilet are placed sequentially along the long wall, with the bathtub or shower stall opposite. To avoid a "hallway" effect, visually divide the long wall into zones using different materials or colors. For example, highlight the sink area with contrasting tiles, and the bathtub area with wood paneling. A room with rounded corners or niches offers the opportunity for unconventional solutions. A bathtub can be integrated into a semicircular niche, turning it into an architectural element. A rounded sink is also recommended. Such interiors create a soft and organic look.
- Corner arrangement. Regardless of the room's shape, corners often remain unused. Use them wisely: a corner shower stall, corner bathtub, corner toilet, or sink. This saves space and creates smoother lines.
- Partition without partitions. Separating the toilet area from the vanity and bathtub doesn't require a wall. A slight difference in floor level (a bathtub platform), different wall finishes, a change in tile layout, or a half-height glass partition will suffice.
- Centering the bath. If the room is wide enough, the bathtub can be placed in the center, with its back against the wall. This makes it the main art object. Narrow cabinets or shelves for accessories can be placed on either side. This technique, inspired by classic interiors, adds a touch of chic.
Techniques for visually expanding space
Even in a relatively spacious combined bathroom, it's important not to overload it with details. A light color palette is the key. White, cream, light gray, and pastel shades of blue and green reflect light and make the walls feel airy. However, monochromatic white can look sterile. Add depth with texture: matte and glossy tiles, sand-effect plaster, and wooden slats. One trend is the use of large-format porcelain tiles imitating natural stone (marble, travertine, onyx). Large slabs with minimal joints create a sense of solidity and spaciousness.
Mirrors are a small bathroom's best friend. But instead of a small mirror above the sink, use a full-wall mirror or even a mirror on two adjacent walls in a corner. This practically doubles the space. Another striking feature is a mirrored ceiling. It may seem bold, but in a room with high ceilings (at least 2.7 m), it works beautifully, creating a fantastic infinity effect. Just make sure the lighting is perfect—plenty of spotlights to eliminate shadows.
- Vertical lines. Anything that reaches upward visually increases height. Use vertical tile layouts, pencil tiles, striped grout, and decorative panels with vertical patterns. Tall, narrow cabinets and open shelving also work well with this idea.
- Hidden storage. Clutter eats up space. Store as much of your belongings in cabinets as possible. Ideally, all plumbing fixtures should be wall-mounted, with hidden niches or cabinets underneath them that match the wall color. The washing machine can be hidden behind a cabinet or in a dedicated cabinet.
- Lighting scenarios. Multi-level lighting is not only functional but also visually breaks up the space, making it more complex and interesting. Mirror lighting, LED strip lighting along the ceiling perimeter or baseboard, and a separate light fixture above the bathtub create a cozy and spacious feel.
Interior styles: from classic to high-tech
The choice of style sets the tone for the entire room. Classic style implies symmetry, refined materials, and a calm color scheme. A clawfoot or paneled bathtub with a classic apron, a porcelain sink on a vanity with carved legs, crystal or bronze sconces, and ceiling molding (made of polyurethane, of course) are appropriate. Colors include white, beige, gold, muted blue, and olive. Finishes include marble, wood paneling, and patterned tiles. This style requires space, so it's difficult to recreate in a small bathroom, but a few elements can be used: classic baseboards, cornices, and a faucet with cross-shaped handles.
Scandinavian style is light, natural, and practical. The base is white walls, light wood floors or wood-effect tiles, and plenty of light. Accents are created with black (faucets, shelves, mirror frames), gray (towels, rugs), and natural textures (wicker baskets, clay pots, linen textiles). Plumbing fixtures are simple and geometric. Storage includes open shelves, glass shelves, and rails. This style is ideal for creating a sense of cleanliness and spaciousness, even in a small space.
- Loft. Industrial aesthetics fit perfectly into bathrooms. Exposed brickwork (or brick-effect tiles), concrete walls and ceilings (decorative plaster or panels), exposed pipes and wiring in metal conduits, and industrial-style faucets. The furniture is simple, made of metal and wood. Lighting features metal lamps and Edison bulbs. The color palette includes gray, black, brown, and brick. To prevent the space from feeling too gloomy, add a bright accent: yellow, turquoise, or red.
- Provence. Rustic French charm. Pastel shades: lavender, mint, soft blue, and cream. Furniture made of aged wood, wrought-iron details (towel warmer, hangers), floral patterns on textiles, porcelain accessories. The sink may have wrought-iron legs, and the bathtub may be paneled but with a classic facade. The floor is tiled in a stone or wood effect. Lots of living plants and dried flower bouquets.
- High-tech. Minimalism, technology, and gloss. Smooth, glossy surfaces (tiles, panels, suspended ceilings), hidden lighting, geometric bathroom fixtures, often wall-mounted. Colors: white, black, gray, chrome. An emphasis on smart technology: touch faucets, motion-sensing lighting, a built-in audio system, a shower with a tropical showerhead and hydromassage jets. Nothing superfluous, everything functional and technologically advanced.
Selecting plumbing fixtures and materials: what to choose for durability
The quality of plumbing fixtures and finishing materials in a combined bathroom is a matter not only of aesthetics but also of durability. High humidity, temperature fluctuations, and constant use all place high demands on the bathroom. When choosing a bathtub, consider acrylic models with a reinforced frame. They are lightweight, warm to the touch, quiet, and allow for a variety of shapes. Cast iron bathtubs are durable and retain heat, but are very heavy and limited in design. Steel bathtubs are inexpensive but noisy and cold. For a shower area, it's best to choose a full-size acrylic or cast marble shower tray with a high rim and reliable waterproofing. Sliding or hinged doors made of tempered glass are safe and offer a lightweight appearance.
Today's toilets are high-tech appliances. Beyond aesthetics (wall-hung models look particularly appealing), pay attention to the flush system. A dual-mode button (full and economy flush) helps conserve water. An anti-lime feature (a coating that prevents limescale buildup) makes cleaning easier. Sinks come in a variety of shapes: round, oval, rectangular, corner, tulip (with a pedestal), console (wall-mounted), and built-in. Materials include earthenware, porcelain, artificial stone (quartz, acrylic), natural stone, and glass. For everyday use, earthenware offers the best balance of price, durability, and ease of cleaning.
As for finishing, ceramic tiles or porcelain tiles are best for the floor and "wet" wall areas (around the bathtub, shower, and sink). Porcelain tiles are stronger, less porous, and available in sizes up to 120x120 cm. For the remaining walls, you can use moisture-resistant paint, decorative plaster, or moisture-resistant non-woven wallpaper. Ceiling options include a stretch glossy PVC sheet (excellent light reflection), a suspended ceiling made of moisture-resistant plasterboard with subsequent painting, or plastic panels. It's important that all materials are suitable for rooms with high humidity and have the appropriate certifications. Careful selection of every element, from large plumbing fixtures to cabinet handles, will ultimately create a cohesive, harmonious, and durable interior for your combined bathroom.