








Renovating a home is always a major undertaking, requiring an investment of time, effort, and money. Every homeowner strives to do everything well, thoughtfully, and comfortably for everyone in the family. This is especially true for the bathroom—a room that everyone uses daily and that serves many important functions simultaneously.
The bathroom deserves the utmost attention when planning a renovation. In a relatively small space, plumbing fixtures, storage systems, finishes, lighting, and ventilation must be considered. At the same time, the space must remain comfortable, safe, and aesthetically pleasing. This is a real challenge for those renovating their home on their own, without the help of professional designers.
The bathroom is more than just a technical space for personal hygiene. Modern approaches have transformed it into a space for rest, relaxation, and self-care. It's where we start our mornings, prepare for the workday, and release accumulated fatigue and stress in the evening. Therefore, the bathroom atmosphere should be comfortable, conducive to calm and relaxation.
A properly planned and designed bathroom can significantly improve your quality of life. A convenient layout saves time on your morning routine, well-thought-out lighting creates the perfect mood, and high-quality materials last for decades without losing their appearance. That's why bathroom design deserves special attention, taking into account a multitude of nuances and details.
Basic principles of bathroom design
When designing a bathroom, professionals follow several basic principles that help create a truly high-quality and durable space. These rules may seem simple, but following them is critical to the final result.
Functionality comes first. The bathroom should effectively fulfill its intended purpose: allowing one to shower or bathe, wash, brush one's teeth, and groom oneself. All necessary items should be within easy reach, and moving around the room should be effortless. Beauty is important, but it shouldn't compromise practicality.
Ease of use determines how comfortable you feel in your bathroom. The height of the sink, the distance between fixtures, the placement of towel rails and hooks—all of these factors impact your daily experience. It's important to consider ergonomics for specific users, taking into account their height, habits, and personal characteristics.
Comfort encompasses not only physical convenience but also a psychological feeling. A pleasant color scheme, adequate lighting, and the absence of harsh contrasts and distracting details create an atmosphere of calm. Good soundproofing, heated floors, soft towels, and pleasant aromas all contribute to an overall sense of well-being.
Bathroom fixtures and furniture must meet strict moisture resistance and durability criteria. Constant contact with water, steam, temperature fluctuations, and the use of cleaning agents all create a harsh environment. Materials must withstand these conditions for years without warping, corrosion, or deterioration.
Unity of style is another key principle. All interior elements should harmonize with each other, creating a cohesive composition. This doesn't mean the bathroom's style has to match the overall style of the apartment or house. A bathroom can be decorated in contrasting tones, creating the effect of a separate world where one can retreat pleasantly. The key is the internal coherence of the space itself.
Layout features depending on size
The size of the bathroom significantly influences the design possibilities and requires different approaches. Large bathroom A true gift for those who appreciate space and comfort, this bathroom can accommodate virtually any idea: install a freestanding bathtub in the center of the room, create a spacious shower area with a rain shower and bench, install a double sink, add a bidet, add storage cabinets, or a lounge chair.
A spacious bathroom can accommodate large tiles, dark colors, chunky cabinetry, and decorative elements. The space won't feel overcrowded. You can divide the space into zones, creating distinct functional areas: a bathing area, a washbasin area, and a storage area. Using different finishing materials, floor levels, and partitions helps structure the large space.
A small bathroom requires a completely different approach. Every centimeter counts, and the designer's task is to maximize the available space without creating a feeling of crampedness and clutter. This requires restraint, simplicity, and careful selection of furnishings.
Visual expansion of space in in a small room This effect is achieved through several techniques. Light-colored tiles on the walls reflect light and create a sense of airiness. Vertical design elements—stripes, patterns, and tile layout—visually raise the ceiling. Dividing friezes help structure the space without fragmenting it.
For the floor in a small bathroom, it's recommended to use a shade that contrasts with the walls. A classic technique is gradation from dark at the bottom to light at the top. A dark floor creates a sense of stability and grounding, while light walls and ceiling visually expand the space. This technique works flawlessly and suits any style.
Selection of furniture and plumbing
The right choice bathroom furniture This is critical, especially in limited space. Glossy surfaces are preferable to matte ones—they reflect light, visually lighten the furniture, and create a feeling of cleanliness and freshness. White glossy cabinetry in a small bathroom is almost a sure bet.
Wall-hung furniture with open space underneath makes a room appear more spacious. The floor appears continuous, creating the illusion of more space. This type of furniture is easier to clean, as dirt and moisture don't accumulate underneath it. Wall-hung sinks and toilets also help visually expand the space.
Compact, multifunctional solutions are especially valuable in small bathrooms. A vanity unit with multiple drawers and shelves offers surprisingly ample storage despite its minimal dimensions. Corner cabinets utilize otherwise wasted space. Mirrored cabinets combine mirror and storage functions.
Mirrors play a special role in bathroom design. A large mirror above the sink is a must, but it can be complemented with mirrored trim inserts, a mirrored cabinet door, or a mirrored wall. Each reflective surface doubles the light and space. Just be careful not to overdo it, or you'll end up with a mirrored maze.
Glossy stretch ceilings in the bathroom are a practical and striking solution. They are moisture-resistant, easy to clean, reflect light, and visually elevate the room. A light, glossy ceiling with spotlights creates a sense of height and spaciousness, even in a compact room.
- Glossy surfaces of furniture and plumbing reflect light and visually lighten the interior, making even massive objects appear less bulky.
- Mirrors and other reflective elements double the light in a room and create the illusion of additional space, which is especially valuable in small bathrooms.
- Wall-mounted furniture with open space underneath visually increases floor space and makes cleaning the room easier.
- Multifunctional compact solutions allow you to effectively use every centimeter and accommodate everything you need even in the smallest of spaces.
Lighting as a key design element
Lighting is one of the most important factors in a successful bathroom design. The right lighting can transform even a modest interior, while the wrong one can ruin the impression of an expensive renovation. A bathroom requires multiple levels of lighting to suit different needs and moods.
General overhead lighting provides basic visibility and creates a ambiance. For small bathrooms, one or two ceiling lights are sufficient, while larger ones require a system of multiple sources. Recessed spotlights are ideal for modern interiors, while pendant chandeliers are ideal for classic ones.
Spotlighting a mirror is critical for personal hygiene, applying makeup, and shaving. The light should fall evenly on the face, without harsh shadows. The ideal solution is symmetrical lamps on either side of the mirror at face level. Lighting from above creates shadows under the eyes and chin, while lighting from below creates an eerie effect.
Decorative lighting adds a touch of elegance to the interior and allows for the creation of various lighting scenarios. LED strips under the bathtub, along the ceiling perimeter, and in niches create a soft, diffused glow, perfect for relaxing evening baths. Spotlighting of decorative elements, plants, and artwork adds a layered and engaging touch to the interior.
The color temperature of light also matters. Warm light relaxes and creates a cozy atmosphere, while cool light invigorates and improves concentration. Cool white light is best for morning routines, and warm yellow light is best for evening routines. Modern smart lighting systems allow you to adjust temperature and brightness depending on the time of day and your mood.
Selecting a design style
The diversity of interior styles offers enormous freedom of choice, but also complicates the task. Each style has its own characteristics, advantages, and requirements for materials and colors. The choice depends on personal preference, room size, budget, and the overall style of the home.
Bathroom in Provence style Captivates with its tenderness and romance. Pastel shades—lavender, pink, olive, and cream—create the atmosphere of a French village. Distressed furniture, floral-patterned tiles, ruffled textiles, and wrought iron elements complete the look. Provence is ideal for those who value comfort and warmth.
Nautical style is always a popular choice for the bathroom—the theme of water and the sea is especially appropriate here. White and blue colors, striped patterns, and shell, starfish, and anchor embellishments create a fresh, summery atmosphere. This style is suitable for spaces of any size and is easy to implement, even on a budget.
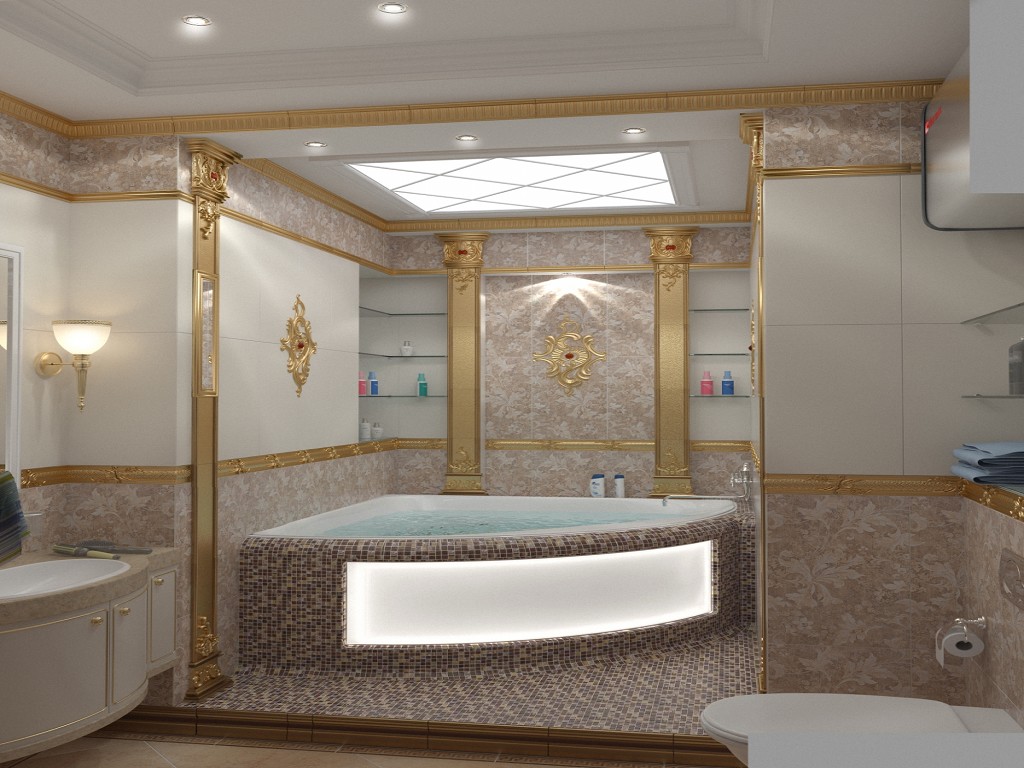
The classic style exudes solidity, elegance, and timeless beauty. Marble or marble-effect tiles, warm beige and cream tones, elegant plumbing fixtures on twisted legs, mirror frames, and crystal lamps create an atmosphere of luxury. Classic style requires a certain room size and a sufficient budget.
Minimalism appeals with its simplicity, functionality, and lack of unnecessary details. Simple shapes, neutral colors, maximum open space, and hidden storage systems—the minimalist philosophy is ideal for small bathrooms. Here, nothing distracts; everything is focused on the essential functions.
Modern high-tech style utilizes cutting-edge materials and technologies. Glass, metal, glossy surfaces, clean geometric shapes, and integrated electronics create a futuristic look. High-tech is perfect for spacious bathrooms in modern apartments and houses.
Modern Combines functionality with elegant, flowing lines. Asymmetry, natural motifs in the decor, and a combination of different textures create a dynamic and interesting interior. Art Nouveau is versatile and suitable for spaces of any size.
Ethnic styles—Japanese, Moroccan, Scandinavian—allow you to create a unique interior with a recognizable character. They require a keen understanding of the culture and attention to detail, but the result is memorable and atmospheric.
Working with color, texture and shapes
Bathroom design is the art of working with color, texture, shape, and light. These elements combine to create the overall impression of the space. Color sets the mood and influences the perception of the room's size. Texture adds tactility and visual interest. Shapes define character and style.
Choosing a color palette is one of the first and most important steps. Color influences our psychological state, can invigorate or relax, and visually expand or shrink a space. Light, cool shades enlarge and refresh, while dark, warm shades create intimacy and coziness. Bright accents enliven a neutral base.
A play of textures makes an interior richer and more interesting. The combination of glossy tiles and matte stone, smooth glass and rough wood, shiny metal and fluffy textiles creates a multi-layered experience. The key is to avoid overdoing the number of different textures in a single room.
Shapes and lines define the visual rhythm of a space. Smooth, rounded shapes calm and relax, while strict geometric shapes invigorate and organize. Vertical lines draw the eye upward, while horizontal lines expand it. The clever use of these techniques allows you to adjust the perception of a room's proportions.
A bathroom becomes truly comfortable only when all design elements work together to create a harmonious space. This requires attention to detail, an understanding of design fundamentals, and sometimes even the help of professionals. But the result is worth the effort: a well-designed bathroom will delight and serve faithfully for many years.