






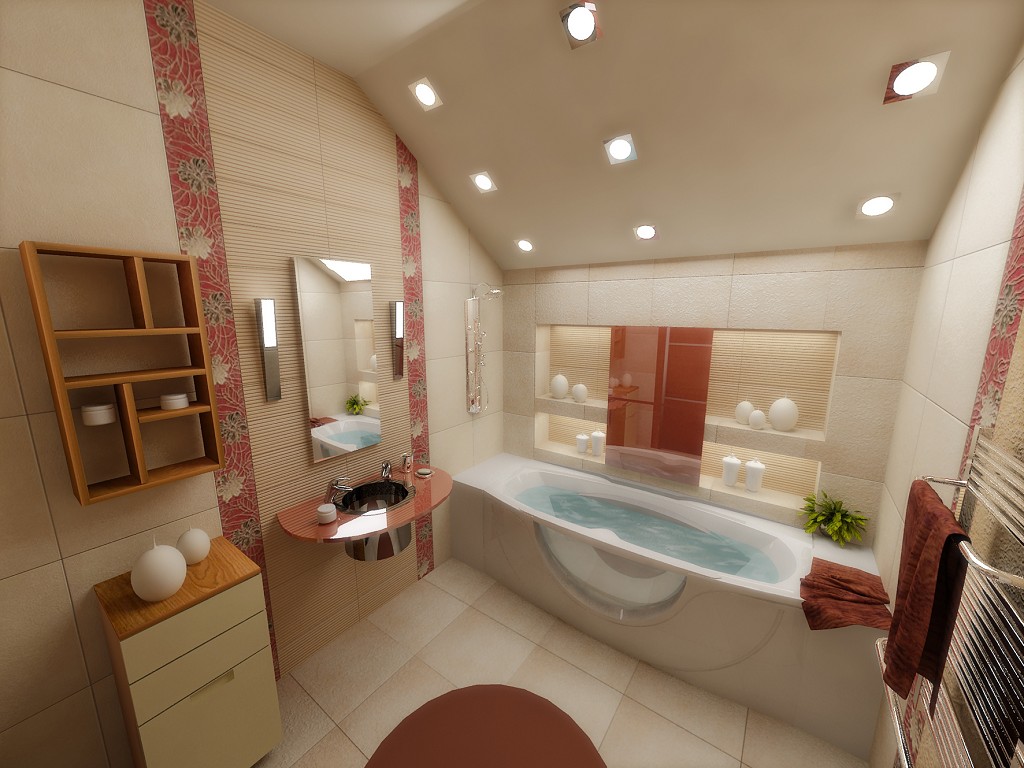
Renovating an attic bathroom is a unique opportunity to create a unique, atmospheric space with character. Sloping ceilings, wooden beams, and skylights—all these elements lend the interior a special charm and individuality. However, planning and implementing such a project requires considering the specific features of an attic space.
Historically, attics were associated with the bohemian lifestyle—it was here that artists, poets, and musicians created their creative work. Today, attic spaces are prized for their unique atmosphere and original geometry. A bathroom in an attic becomes more than just a functional space, but a place for relaxation, creativity, and privacy.

A key feature of attic spaces is their sloping ceilings, which also serve as walls. This geometry presents certain challenges when planning the interior, but also offers unique creative opportunities. Sloping surfaces can be used in a variety of ways, creating a dynamic and expressive space.
Natural light in attic bathrooms is typically provided through dormer or gable windows. Dormer windows, set into the roof slope, create a unique lighting atmosphere—light pours in from above, softly dispersing throughout the room. Gable windows, located in the gables, provide more traditional side lighting. Often, both types of windows are combined in attic bathrooms, creating a complex interplay of light and shadow.
Technical aspects of arranging an attic bathroom
Creating a functional attic bathroom begins with addressing technical issues. Without proper engineering preparation, all design ideas may remain unfulfilled.
Waterproofing is the first and most important step. The attic is in direct contact with the roof, so the risk of leaks is higher here than in other rooms. It's essential to create a reliable waterproofing barrier that will protect the interior from potential leaks. Modern materials—membranes, liquid rubber, and polymer coatings—allow for effective protection even on complex surfaces.
Thermal insulation is no less important. Significant heat loss occurs through the roof, so high-quality insulation is essential for comfortable use of the bathroom year-round. Modern thermal insulation materials—mineral wool, polyurethane foam, and ecowool—offer high thermal performance despite their relatively thin thickness. It's also important to provide a vapor barrier to protect the insulation from moisture that accumulates in the bathroom.
- Ventilation Attic bathrooms require special attention. The high humidity typical of bathrooms, combined with the sloping surfaces, can lead to condensation and mold growth. Forced ventilation with sufficient capacity is essential. Heat recovery systems are ideal—they effectively remove moist air while retaining heat in the room.
- Connecting communications — is another important aspect. Water and sewer pipes must be laid with the attic's unique features in mind. Often, it's necessary to create false walls or boxes that conceal utilities but consume valuable space. An alternative is to use pumping stations, which allow for smaller diameter pipes to be laid at a lower slope.
- Wiring The bathroom in an attic must meet strict safety requirements. All outlets and switches must have the appropriate moisture protection rating. Wiring must be installed in protective conduits or boxes. Lighting fixtures must be selected considering the inclined surfaces and potential contact with steam.

Space planning and zoning
A well-designed attic bathroom layout allows you to maximize every centimeter of space, despite the room's complex geometry.
High areas of the room, located under the roof ridge, are ideal for installing a shower or bathtub. Here, you can stand upright without the risk of hitting your head on the ceiling. Low areas, where the ceiling height is minimal, are best used for storage systems such as cabinets, shelves, and vanities. Low areas are also convenient for placing a toilet and bidet.
The central axis of the room, where the ceiling height is highest, should be left free for movement. This will visually expand the space and make it more comfortable. If space allows, a vanity sink or island can be placed in the central area.
Sloping surfaces create unique storage opportunities. Built-in cabinets and shelves that follow the roof's slope create a natural and ergonomic look. The niches between the rafters can be used to create hidden areas—this approach helps maintain clean lines and avoid clutter.

Choosing plumbing fixtures for an attic bathroom
Choosing plumbing fixtures for an attic bathroom requires considering the specific features of the space. Standard solutions don't always work with sloping ceilings and irregular geometry.
Bathtubs in attic spaces are often installed under the highest parts of the ceiling. An interesting solution is placing the bathtub directly under a skylight—this allows you to soak while gazing at the starry sky. Corner bathtubs fit well under sloping surfaces. Unconventional shapes—oval, asymmetrical, triangular—allow optimal use of the available space.
Shower areas in attic bathrooms can be either open or enclosed. Open, curbless showers look modern and visually expand the space. Enclosed showers with low bases are convenient to use and effectively contain splashes. An interesting solution is shower areas that follow the slope of the ceiling—these custom-made designs look very organic.
For attic bathrooms, it's best to choose compact sinks and toilets. Wall-hung fixtures save space and make cleaning easier. Corner sinks and toilets make optimal use of space in low areas of the room. An interesting alternative is sinks built into a countertop that matches the slope of the ceiling.
- Mixers and accessories They are chosen to suit the style of the room. Retro-style models or, conversely, ultra-modern touchless systems look particularly good in attic bathrooms. Wall-mounted faucets save space and look stylish. It's best to choose compact heated towel rails, perhaps electric ones—they don't require a connection to the heating system and can be installed anywhere convenient.
- Furniture for an attic bathroom Often made to order. Standard cabinets and sideboards rarely fit perfectly into spaces with sloping ceilings. Custom design allows for the creation of furniture that precisely follows the contours of the room and maximizes every centimeter of available space. Modular systems offer greater flexibility—they can be combined to create configurations optimal for a specific space.
- Mirrors and lighting require a special approach. Mirrors that match the angle of the ceiling visually enlarge the space and create interesting optical effects. Lighting fixtures are positioned with the slanted surfaces in mind—spotlights are recessed into the ceiling, and sconces are mounted on slanted walls. Backlighting niches and mirrors creates additional volume and ambiance.

Style solutions for attic bathrooms
Attic spaces offer unique opportunities to implement a variety of stylistic concepts. Sloping ceilings and wooden structures are expressive elements in their own right, and can be incorporated into a variety of styles.
Scandinavian style is ideal for attic bathrooms. Light colors, natural materials, and a minimalist approach all harmonize with the attic's architecture. Wooden beams and rafters are left exposed, simply treated with protective compounds. The walls and floors are finished with light-colored tiles or moisture-resistant paint. Accents are added with textiles and accessories in a Scandinavian aesthetic.
Loft style fits naturally into attic spaces. Rough textures, industrial elements, and exposed utility lines create an atmosphere of urban chic. Metal pipes, exposed brickwork, and concrete surfaces complement the wooden roof structures. Plumbing fixtures are chosen with a utilitarian design—simple shapes, matte surfaces, and minimalist details.
Mediterranean style brings a resort-style feel to this attic bathroom. White walls, blue accents, hand-painted ceramic tiles, and natural wood create a bright and airy atmosphere. Skylights flood the space with natural light, enhancing the southern ambiance. Plants in clay pots complete the look.

Contemporary style offers clean lines and technological solutions. Glossy surfaces, built-in appliances, and concealed lighting create a striking yet functional look. Sloping ceilings are enhanced with complex lighting scenarios. Plumbing fixtures feature cutting-edge design—minimalist forms, intelligent features, and innovative materials.
Creating a bathroom in an attic is a challenge for both designer and owner, but the results are well worth the effort. Such a space possesses a unique character and atmosphere that cannot be recreated in standard spaces. A properly designed and decorated attic bathroom becomes a favorite spot in the home—a space where you can relax, unwind, and enjoy the unique aesthetics of the attic.
Photo gallery of attic bathrooms


