








Those who claim that nothing in this world remains constant are probably right. Even the meaning of a word can change over time. Back when the first dacha communities with 400-square-meter plots appeared, a small dacha was considered a house with one common room, barely able to accommodate a bed or a sofa for lounging and a table. A house with two rooms was considered large and comfortable.
Nowadays, a small winter cottage is a real frame or log house, measuring 5x6 or 6x8 meters. Consequently, it has many more rooms than just one or two. When designing such a house, the future owner's imagination has plenty of scope to run wild.
Mini-dacha layout
The most modest version of a summer house is a vacation spot for one or two people. Even a long-term stay can be accommodated in a minimal space.
- A fairly spacious bedroom of 10-15 sq.m with a double bed and a spacious wardrobe.
- A kitchen combined with a living room. In addition to a stove, sink, countertop, and refrigerator, it can accommodate a sofa to create a dining area. This sofa can also serve as an additional sleeping area for guests.
- We'll keep the bathroom modest. Just a toilet, a sink, and a shower stall.
- All these rooms are connected by a large entrance hall.
Layout of a family country house
When creating the optimal home layout for a long-term family vacation, don't forget the following rules:
- We don’t turn the dacha into a warehouse for old things, but allocate a separate room for their storage;
- We don't try to copy the architecture of old estates with bay windows, balconies, columns on the open terrace, etc.; we keep the layout as simple as possible;
- We don't reduce the design dimensions of window openings to conserve heat. Remember that the more light, the more spacious the room appears;
- Don't place sleeping areas on mezzanines with steep stairs. Such arrangements only look good in magazine photos. In real life, however, descending such stairs often results in injury.
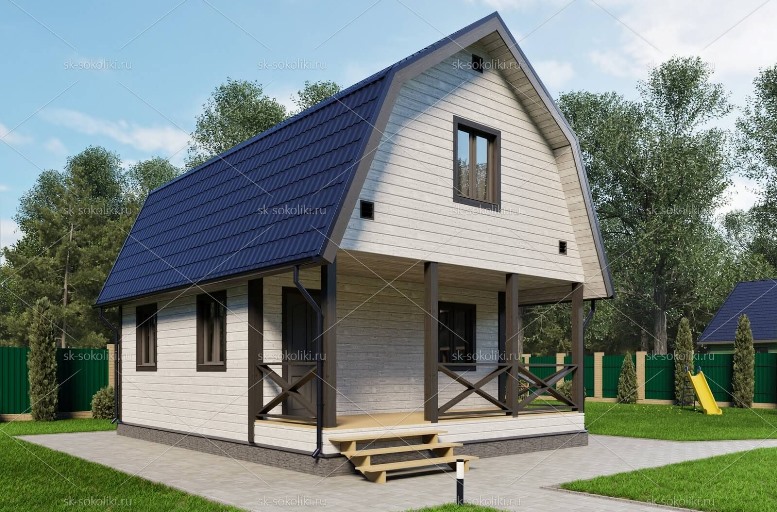
In a family winter cottage, in addition to the rooms listed above, you need to provide bedrooms for children and other family members. Don't want to increase the house's square footage by changing its perimeter? One or two spacious bedrooms can easily fit in the attic, increasing the living space by another 10-20 square meters.
In conclusion, it's not just the actual square footage that makes a room seem spacious. Interior design, executed with love and taking into account the preferences of all family members, also plays a significant role.