








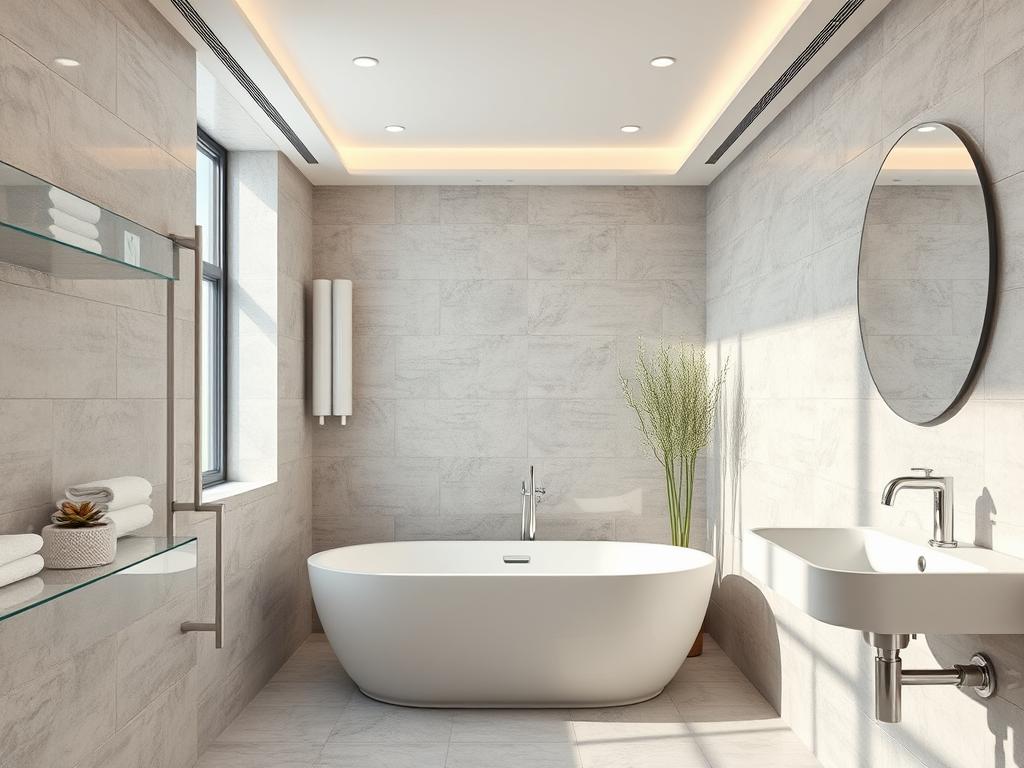
The bathroom is a room with special operating conditions, where traditional ceiling finishes often fail to withstand the challenges of humidity and temperature fluctuations. Suspended ceilings are an optimal solution, allowing not only to conceal defects in the underlying surface but also to create a functional space with improved performance.
Why choose a suspended ceiling for your bathroom?
The main advantage of suspended ceilings is their ability to create a perfectly flat surface regardless of the condition of the original ceiling. In typical apartments, floor slabs often have significant unevenness, cracks, and other defects that are difficult to repair with plaster. A suspended ceiling system completely conceals these imperfections, simultaneously solving several practical problems.
Over the years of working with projects of varying complexity, I've become convinced that choosing the right ceiling design can significantly simplify the homeowner's life. One of my clients was experiencing constant leaks from the neighbors above. After installing a moisture-resistant suspended ceiling, the problem was solved, as the design included a technical gap for water collection and drainage.
Types of suspended ceilings for wet rooms
The modern market offers several types of designs, each of which has its own performance characteristics and installation features.
Plasterboard systems
Moisture-resistant gypsum board (GKLV) with a green marking is a popular solution for creating smooth ceilings with complex configurations. The material is treated with hydrophobic and antifungal compounds, making it resistant to humid environments. In practice, I recommend additionally sealing seams and joints with a sealant and coating the surface with a moisture-resistant primer before finishing.
Rack structures
Aluminum or steel slatted ceiling systems are exceptionally durable, lasting up to 25-30 years. In my new building, these ceilings have been installed for seven years now, and there's still no sign of corrosion or deformation. A key aspect of installation is the need to precisely calculate the number of hangers to prevent sagging.
Cassette ceilings
Square modules made of aluminum or stainless steel are mounted on a pre-assembled frame. The main advantage is easy access to the ceiling void, where utility lines are typically installed. At one site, this allowed a clog in a sewer riser to be quickly cleared without dismantling the entire structure.
PVC panels
The most cost-effective option, especially popular in standard apartments. Polyvinyl chloride is completely inert to moisture and is not susceptible to rot or mold. However, it's important to choose panels of sufficient thickness (at least 8 mm) to prevent translucency and warping.
Selection criteria for specific conditions
When choosing a ceiling system, consider several key factors:
- Room height: slatted and cassette structures take up 7-15 cm, plasterboard with communications up to 20 cm
- The presence of hidden communications - if regular access is required, cassette or removable panels are optimal
- Lighting type: all types are suitable for spotlights, but pendant chandeliers require reinforced fasteners
- Interior style: glossy PVC panels visually expand the space, while matte plasterboard surfaces create a more intimate atmosphere.
Installation features in high humidity conditions
The frame for a suspended ceiling in a bathroom should be made exclusively from galvanized profiles—wooden beams, even after treatment with an antiseptic, will warp over time. In practice, I've encountered cases where skimping on the profile resulted in the need for a complete reinstallation within 2-3 years.
When installing lighting, it's important to correctly calculate the heat load—LED lights generate virtually no heat, while halogen lights require additional thermal spacers. In one project, we used special ventilation grilles in combination with a range hood, which completely solved the condensation problem.
Comparative analysis of materials
PVC panels are easier to install and more affordable, but lack the durability of aluminum systems. Drywall allows for complex multi-level structures, but requires professional finishing. Slatted ceilings offer a happy medium between price and quality, especially for standard spaces.
In my experience, plasterboard systems are optimal for apartments with high ceilings (2.7 m and higher), while compact slatted or PVC structures are best for typical Khrushchev-era apartments. It's important to consider not only the initial costs but also the maintenance costs—aluminum systems require virtually no maintenance, unlike plasterboard, which periodically requires refinishing.
Practical recommendations for operation
Regular maintenance of a suspended ceiling in a bathroom includes:
- Wipe the surface with a soft cloth and neutral detergents - especially for glossy finishes
- Monitor the ventilation status - if there is insufficient air circulation, condensation may appear even on moisture-resistant materials
- Timely replacement of seals in places where they adjoin walls - once every 3-5 years, depending on the intensity of use
Suspended ceilings in the bathroom are more than just a decorative solution; they're a functional system that can significantly improve the indoor climate and simplify the maintenance of hidden utilities. A properly selected and professionally installed system will last for decades, maintaining its original appearance and characteristics.