








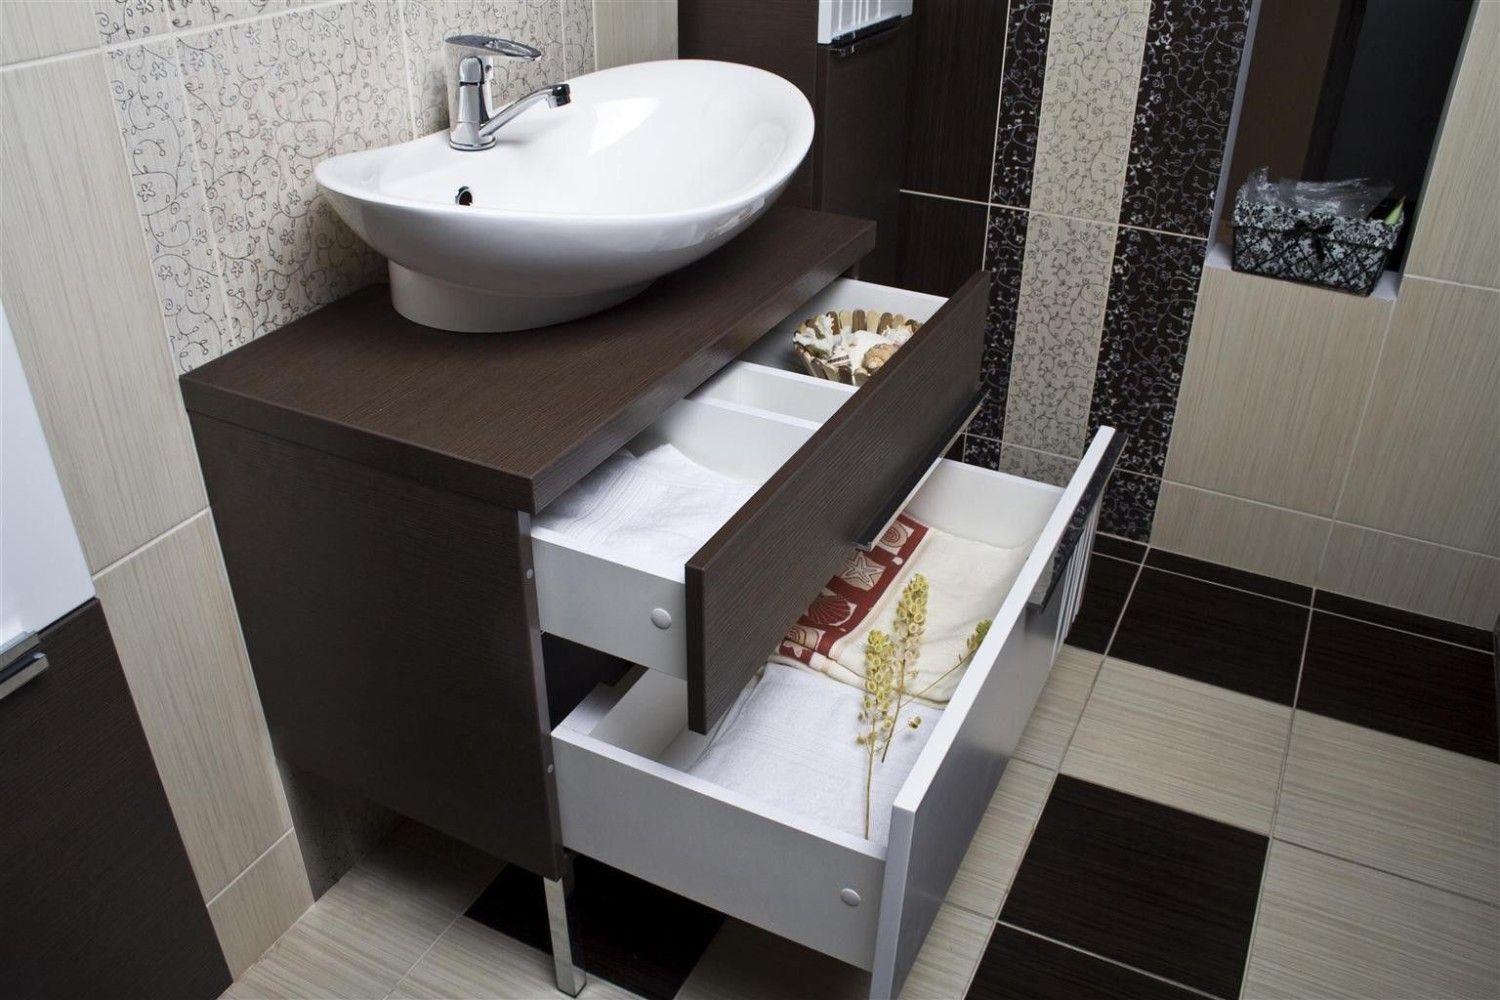
The bathroom is a space where every detail must be practical, ergonomic, and aesthetically pleasing. While a washbasin once was simply a bowl on a stand or console, today integrated solutions—sinks built into a vanity or mounted on a countertop—are increasingly being chosen. This type of setup solves multiple problems at once: it conceals unsightly drains and supply pipes, provides valuable storage space for household chemicals, cosmetics, clean towels, and other small items, and serves as a stylish foundation for the entire interior. A well-chosen vanity and sink can visually organize even the smallest space, eliminating the feeling of clutter.
Vanity unit with sink: a multifunctional centerpiece for a modern bathroom
Structurally, all such systems can be divided into three large groups based on installation method. Wall-hung models are attached directly to the wall, with no legs or plinth. They create a sense of lightness and are easy to clean underneath, which is important for maintaining cleanliness. However, they require a perfectly flat and solid wall, and their load-bearing capacity is limited. Floor-standing cabinets are the classic and most common option. They are stable, can support significant weight (for example, if a heavy stone sink is placed on the countertop), and their installation is independent of the condition of the walls. Models with legs, a type of floor-standing model, have a more elegant and airy appearance and do not interfere with underfloor heating.

Corner vanities are a separate category. They're a real lifesaver for small or complex bathrooms. A corner vanity with a sink allows you to maximize the use of a typically empty corner. Moreover, the usable countertop and interior space of such a vanity is often even larger than that of some straight models. Corner vanities are available in both floor-standing and wall-mounted versions. When choosing, it's important to consider which corner (right or left) you plan to install, as the design is often asymmetrical. Also, check that adjacent plumbing fixtures or furniture won't interfere with the opening of the vanity doors.
Key selection parameters: from dimensions to countertop material
The first step in choosing a vanity is to accurately measure the space. Determine not only the length and width of the niche for the vanity unit, but also the clearance in front of it (for comfortable access and opening the doors). The standard vanity height is 80-85 cm, but many models have adjustable legs, allowing for customization. The depth is typically 45-55 cm, which is sufficient for the sink and still leaves countertop space. Width varies widely: from a compact 30-40 cm for narrow spaces to 120-150 cm for spacious bathrooms. The interior of the vanity unit can be organized in a variety of ways: it can feature simple shelves, drawers of varying depths, or a combination of both.
The material used to construct a cabinet frame determines its durability, moisture resistance, and price. The most popular and affordable option is moisture-resistant MDF or laminated chipboard covered with PVC or acrylic film. High-quality panels have a green edge (indicating a moisture-resistant coating) and an edge sealed with edging tape. A more expensive option is solid wood (oak, ash, or beech) treated with protective compounds and varnishes. These cabinets look solid and environmentally friendly, but require more careful maintenance. Cabinets made of metal (usually powder-coated) or tempered glass are suitable for modern interiors. They look futuristic and are very hygienic.

- Countertop and sink: These elements can be separate or monolithic. Monolithic vanity tops are made of engineered stone (quartz agglomerate, acrylic stone), ceramic, or cast marble. They are seamless, hygienic, and have a luxurious appearance. A separate version is a countertop made of the same MDF laminated with plastic, onto which a separate ceramic, glass, or stone sink is installed.
- Sink installation type: Surface-mounted (installed on top of the countertop, the joint is sealed with silicone). Undermount (built-in) - the basin is mounted underneath the countertop, creating a seamless transition. Integrated - the sink and countertop are one unit, as mentioned above.
- Shape and design: Classic rectangular and round shapes are versatile. Oval and asymmetrical models add dynamism to the interior. Color options range from universal white and beige to bold black, graphite, and even colored options. Facades can be glossy, matte, or textured with wood or stone.
- Fittings and accessories: Pay attention to the quality of the hinges and drawer slides. They should be metal and operate smoothly and seamlessly. Check for soft-close mechanisms on the doors, magnetic latches, and protective silicone pads on the legs. The set often includes a mirror, shelf, or lamp.
Specialized solutions: cabinet with built-in washing machine
For owners of small apartments where a separate space for a washing machine isn't possible, a cabinet-sink-washing machine combination is a real lifesaver. In this design, the washing machine is integrated into one of the cabinet's sections, usually under the countertop next to the sink. This allows for efficient use of every centimeter of space, creating a unified, neat furniture front. All utilities (water supply, drain, electrical outlet) are hidden behind the cabinet doors, enhancing aesthetics and safety (especially if there are children in the house).
When choosing such a system, it's important to consider many technical details. First, the dimensions of the washing machine. It should be built-in or, at a minimum, be sized to fit the niche in the cabinet. The standard width is 60 cm, but narrow models measuring 40-45 cm are also available. Second, ventilation holes must be provided in the cabinet to dissipate heat from the machine while it's in operation; otherwise, overheating will cause damage. These are typically located in the rear wall or base. Third, the utility lines must be properly arranged. The inlet and drain hoses, as well as the electrical cable, must be long enough to pass freely to the machine through special openings in the cabinet body.

- Planning and measurements: Determine the exact installation location, taking into account access to the sewer and water supply lines. Measure all dimensions, including the height, taking into account the machine's adjustable feet. Ensure the machine door opens freely without hitting a wall or other furniture.
- Selecting a cabinet and machine: It's best to buy a ready-made set, where the cabinet is already designed for a specific machine model. If you're choosing a separate set, choose a front-loading machine and measure its dimensions precisely. The cabinet should have reinforced shelves to support the weight of a loaded machine (up to 100 kg).
- Organization of space: The remaining space of the vanity unit can be used for storage: shelves for detergents and conditioners, a pull-out laundry basket, and drawers for small items. The countertop above the sink remains free for personal hygiene.
- Installation and connection: First, the cabinet is installed and leveled. Then, the washing machine is rolled into it and connected. It's best to leave the water and electrical connections to a professional. The final step is installing the sink and connecting it to the faucet and trap.
In addition to built-in washing machines, modern vanities can also feature other smart features. For example, illuminated vanities: LED strips built into the base or under the countertop create soft night lighting and add a modern touch. Some models even come with built-in power outlets and USB-ports inside the drawers for charging an electric razor or toothbrush. Pull-out or folding towel rails, which can be tucked away into the cabinet frame when not in use, are very convenient. For small bathrooms, manufacturers offer narrow column cabinets that can be placed between the bathtub and toilet, maximizing vertical space.
When choosing a specific model, take the time to thoroughly inspect it in the store. Open and close all the doors and drawers: they should move smoothly, without creaking or warping. Check the quality of the edges and joints—they should be smooth and free of peeling. Inspect the hardware: handles, hinges, and drawer slides. It's best if the drawer slides have full-extension ball-bearing mechanisms—this way, you can reach items from the farthest corner. If the cabinet is assembled, check whether the instructions and all necessary hardware are included. Inquire about the warranty and service terms. A good cabinet with a sink is a purchase that will last for years, so it's not worth skimping on quality.
After delivery and installation, it's important to properly care for your new purchase. Wipe laminate surfaces with a soft cloth dampened with mild soap and water, avoiding abrasives. Clean ceramic sinks with special sanitary ware cleaners. Regularly ventilate the interior of the vanity to prevent moisture accumulation. Monitor the condition of the drain trap and faucet, promptly repairing any leaks. By following these simple rules, you'll maintain the impeccable appearance and functionality of your vanity sink, which will become more than just a piece of furniture, but a reliable assistant in maintaining a clean, tidy, and comfortable bathroom.
